
Seller Financing
Address
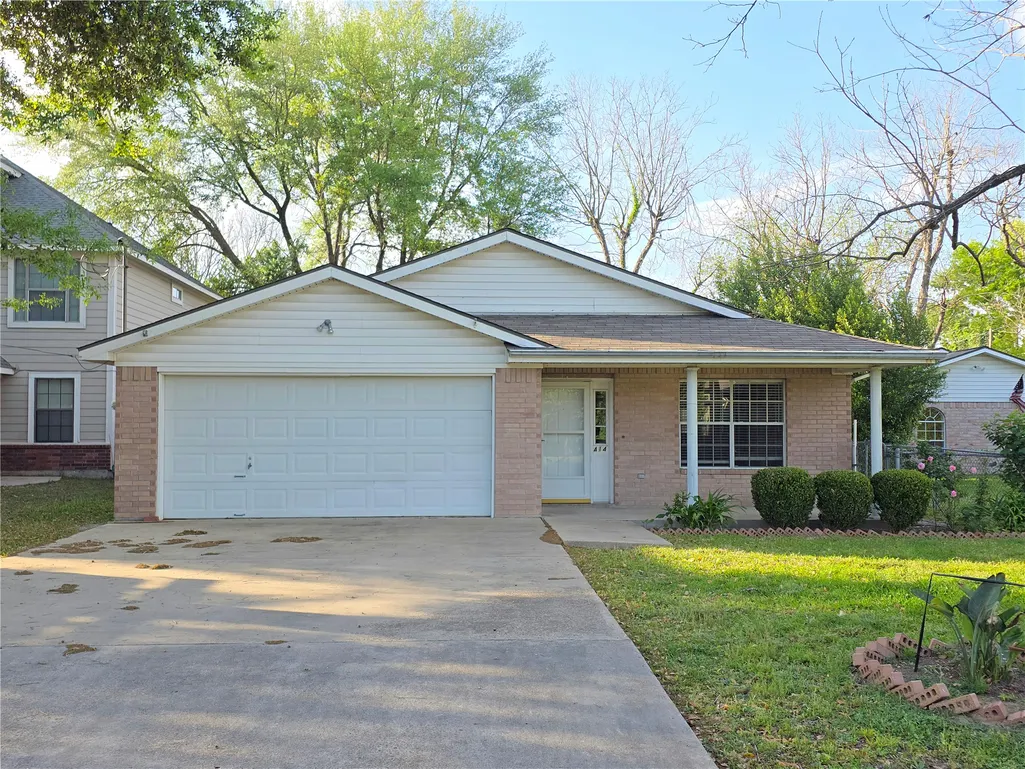
414 Texas Street, Tomball, TX
Price
$ 256,000
Property Attributes
- MLS#65954693
- TypeSingle Family
- Listing Status Option Period
- CountyHarris
- CityTomball
- Area14 Tomball
- NeighborhoodTomball
- Zip77375
- Style
- Year Built1996
- Price$ 256,000
- Bedrooms3
- Full Bathrooms2
- Half Bathrooms0
- Sqr Footage1776
- Lot Size0.1607 Acres
Data Source:
Houston Association of REALTORS® (HAR)
Property Description
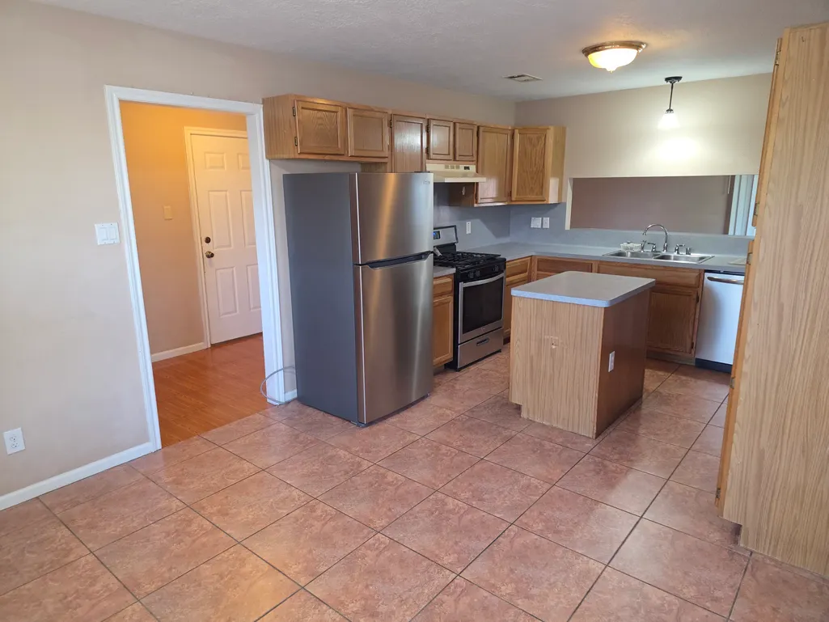
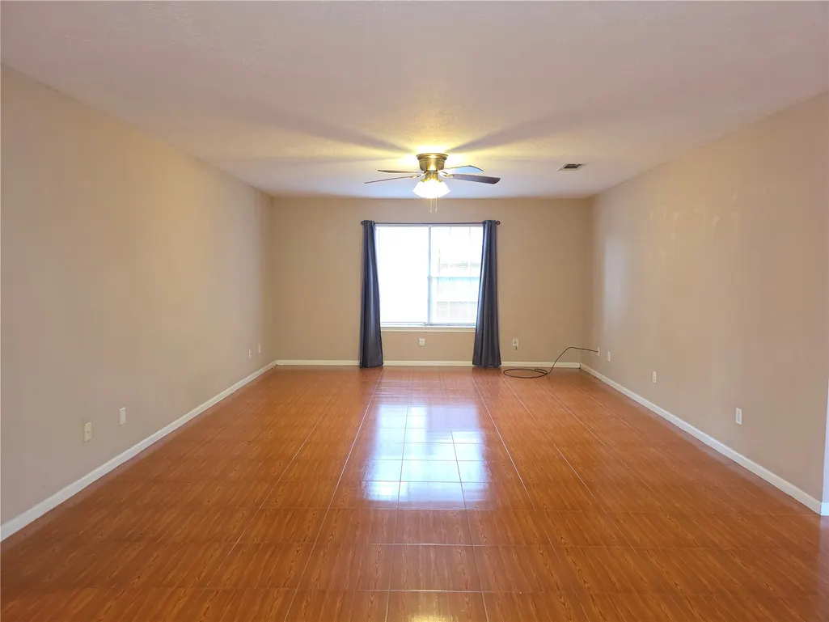
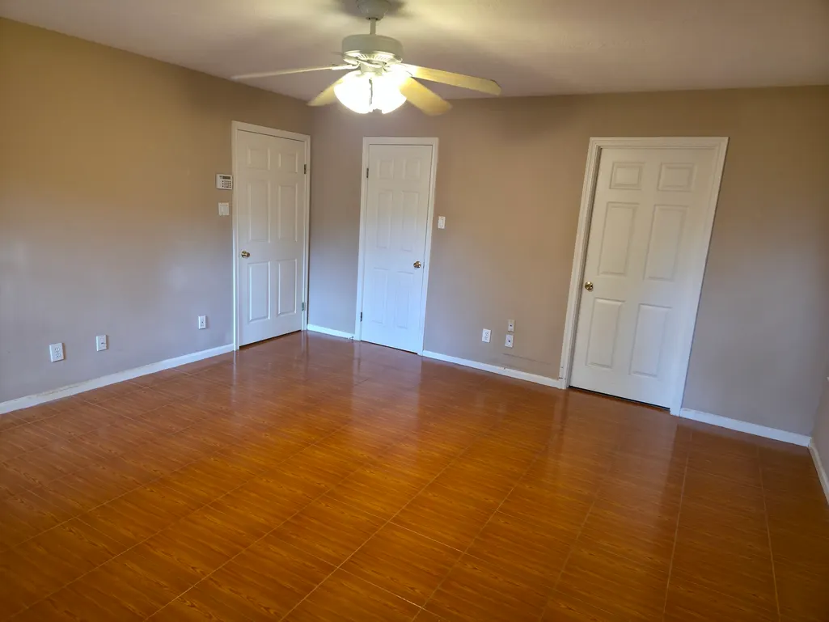
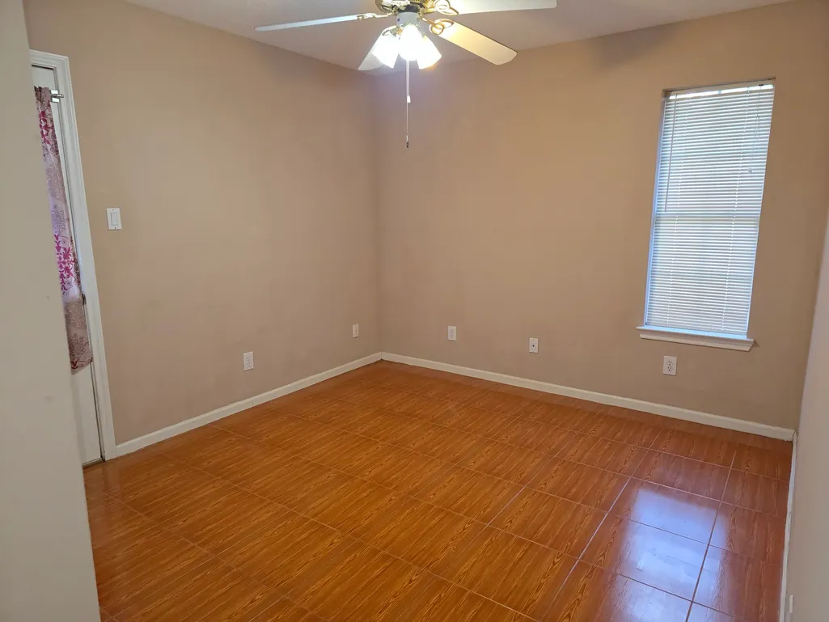
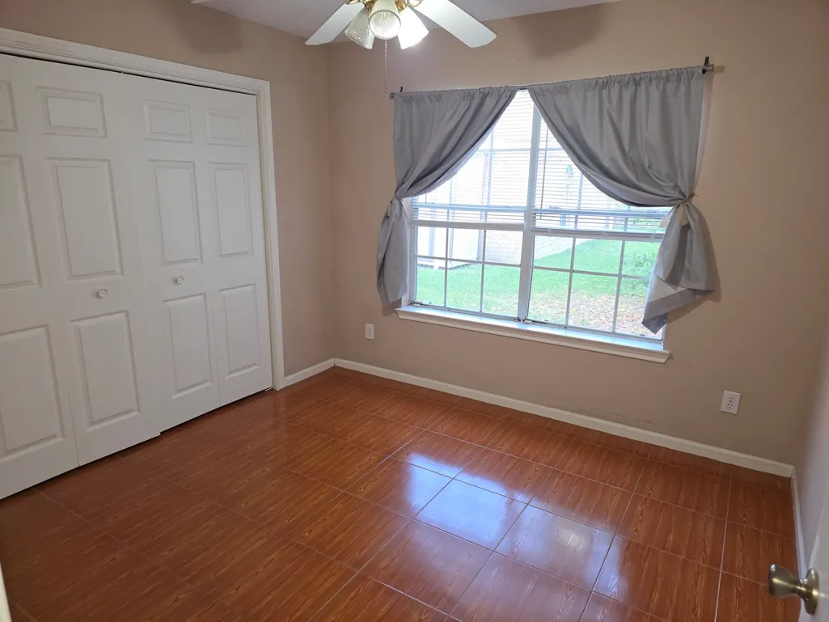
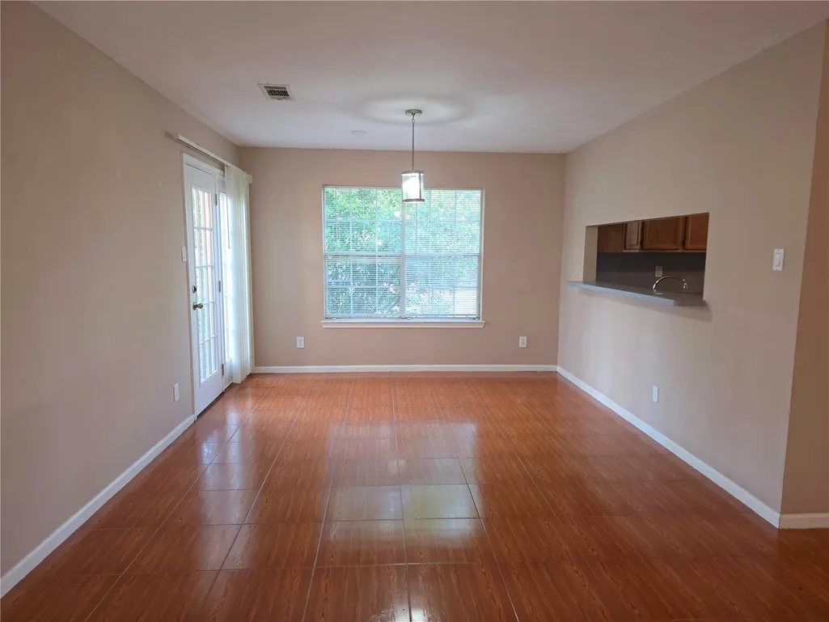
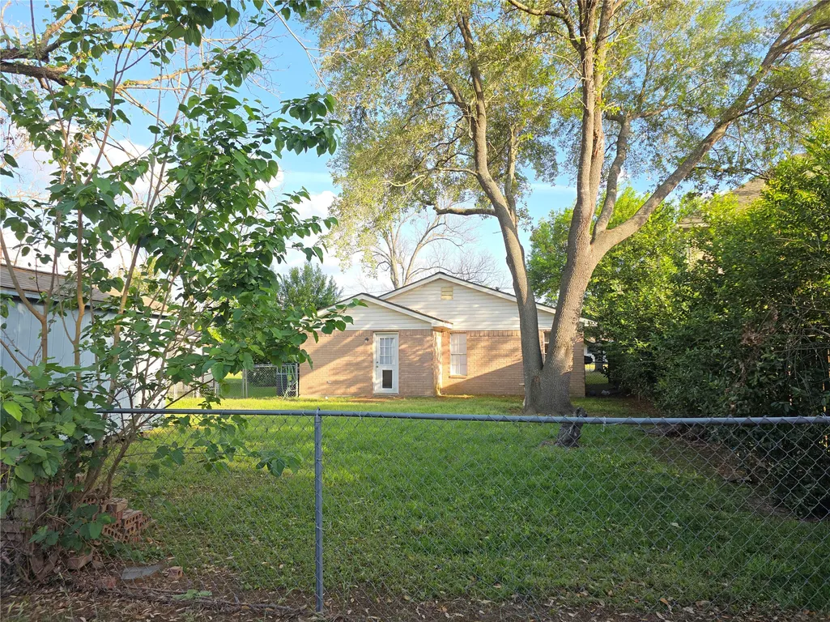
Being this close to Downtown Tomball means you are just minutes from the Farmers Market, local shops, and neighborhood dining. Inside, the home offers a classic, functional layout with three bedrooms, dedicated formal living and dining areas, plus a breakfast area off the kitchen. Outside, the backyard gives you plenty of room to set up a patio table, grill on the weekends, or just unwind outside. You also have both a garage and a two car driveway for convenient parking. It is a solid floor plan in a great location near town. Reach out to schedule a tour and walk the space in person.
| Elementary School | Middle School | High School |
|---|---|---|
| TOMBALL ELEMENTARY SCHOOL Elementary School | TOMBALL JUNIOR HIGH SCHOOL Middle School | TOMBALL HIGH SCHOOL High School |
| Price History | |
|---|---|
| 9/9/2026 | Listed $256,000 |
General Features
| Country | US |
|---|---|
| Heating | Central,Gas |
| Cooling | Central Air,Electric |
| Roof | Composition |
| Appliances | Gas Oven,Gas Range,Microwave |
| Garage Spaces | 2 |
| Architectural Style | Traditional |
| Construction Materials | Brick |
| Year Built | 1996 |
| Stories Count | 1 |
| Levels | One |
| Property Subtype | Detached |
| Ownership | Full Ownership |
| County | Harris |
| New Construction | false |
| Property Type | Residential |
| Attached Garage | true |
| Subdivision Name | Tomball |
| Garage Y/N | true |
| Total Rooms | 6 |
| Full Baths | 2 |
| Status | Option Period |
| Directions | From State Highway 249, exit toward FM 2920 and head east into the heart of Tomball. Turn right onto S Cherry Street, then take an immediate left onto Texas Street. The property will be located on your right. Alternatively, if traveling from the east on FM 2920, turn left onto S Walnut Street, then turn right onto Texas Street. The home is centrally located just two blocks south of Main Street. |
| ModificationTimestamp | 2026-09-11T09:02:27.480-00:00 |
| High School | TOMBALL HIGH SCHOOL |
| City | Tomball |
| Disclosures | Other,Seller Disclosure |
| High School District | 53 - Tomball |
| MLS Area | 14 |
| Lot Size Units | Square Feet |
| Elementary School | TOMBALL ELEMENTARY SCHOOL |
| Middle/Junior High School | TOMBALL JUNIOR HIGH SCHOOL |
| MLS Area Minor | Tomball |
| Lease Considered Y/N | false |
| Standard Status | Pending |
| Middle/Junior School District | 53 - Tomball |
| Elementary School District | 53 - Tomball |
| Year Built Source | Public Records |
| PostalCity | Tomball |
| Legal Description | LT 22 BLK 78 TOMBALL R/P |
Interior Features
| Interior Amenities | All Bedrooms Down,Tub Shower,Ceiling Fan(s) |
|---|---|
| Air Conditioning Y/N | true |
| Heating Y/N | true |
| Laundry Features | Washer Hookup,Electric Dryer Hookup |
| Total Bedrooms | 3 |
| Room Type | Breakfast Room/Nook,Dining Room,Living Room |
| LivingAreaSource | Appraiser |
| Total Baths | 2 |
| Bedrooms Possible | 3 |
Exterior Features
| Exterior Amenities | Fence |
|---|---|
| Fencing | Back Yard |
| Parking Features | Attached,Driveway,Garage |
| Lot Features | Subdivision |
| Water Source | Public |
| Lot Size Area | 7000 |
| Foundation Details | Slab |
| Building Area Total | 1776 |
| Lot Size Acres | 0.1607 |
| Road Surface Type | Concrete |
| Lot Size Source | Appraiser |
| Private Pool | false |
Amenities
- Foreclosure
- Views
- Short Sale
- New Construction
- Adult 55+
- Lease To Own
- No HOA Fees
- Furnished
- Primary On Main
- Air Conditioning
- Seller Finance
- Green
- Fixer Upper
- Horse
- Golf
- Fireplace
- Deck
- Garage
- Basement
- Pool
Property vs Single Family Average in 77375
Price
Year Built
 The information being provided by Houston Association of REALTORS, Inc. is for the consumer's personal, non-commercial use and may not be used for any purpose other than to identify prospective properties consumers may be interested in purchasing. Any information relating to real estate for sale referenced on this web site comes from the Internet Data Exchange (IDX) program of the Houston Association of REALTORS, Inc. This web site may reference real estate listing(s) held by a brokerage firm other
